





Address
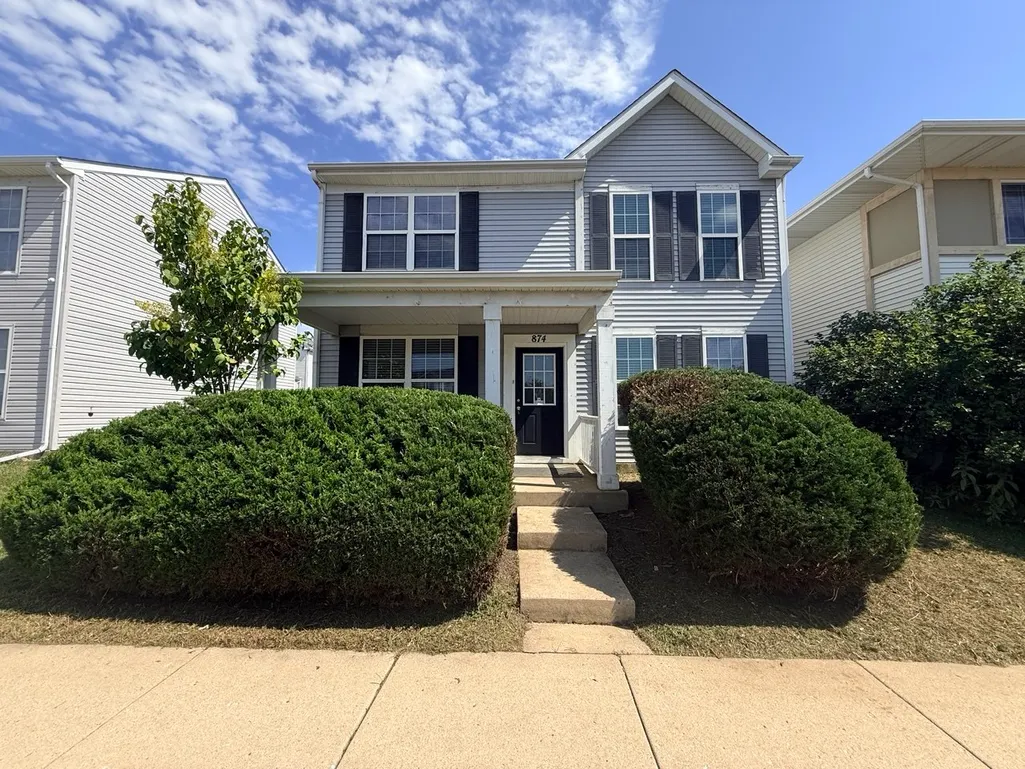
874 Four Seasons Boulevard, Aurora, IL
Price
$ 290,000
Property Attributes
- MLS#12744629
- TypeSingle Family
- Listing Status Active
- CountyKANE
- CityAurora
- AreaAurora - Eola
- NeighborhoodHometown
- Zip60504
- Style
- Year Built2005
- Taxes$ 5740
- Price$ 290,000
- Bedrooms3
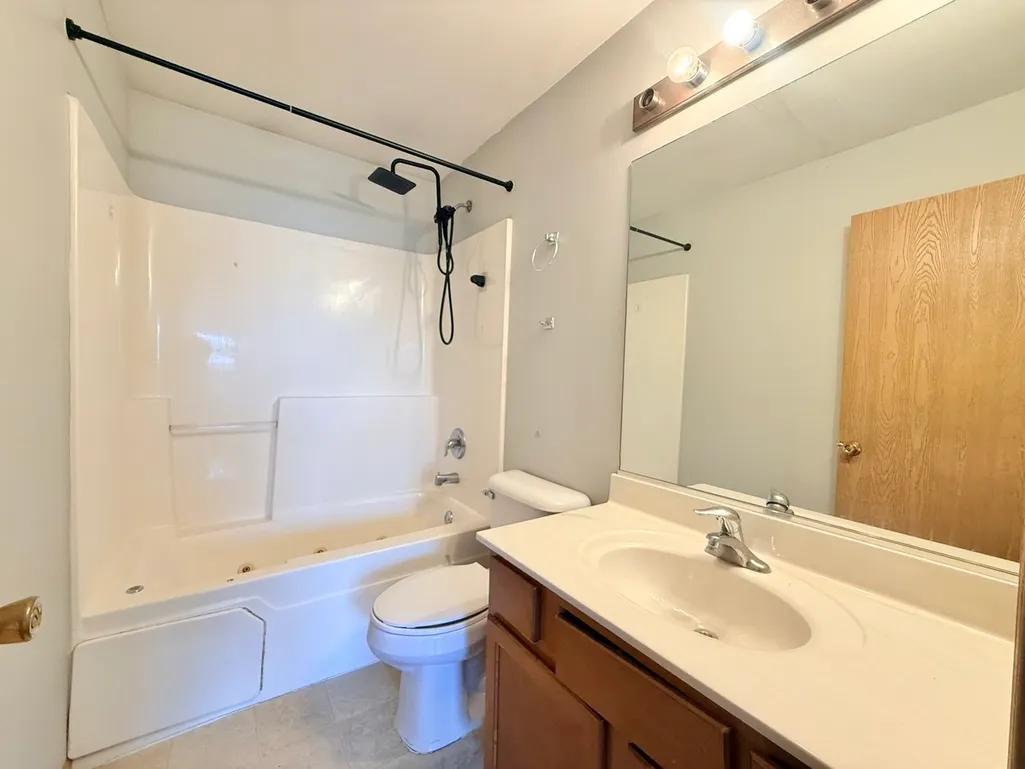
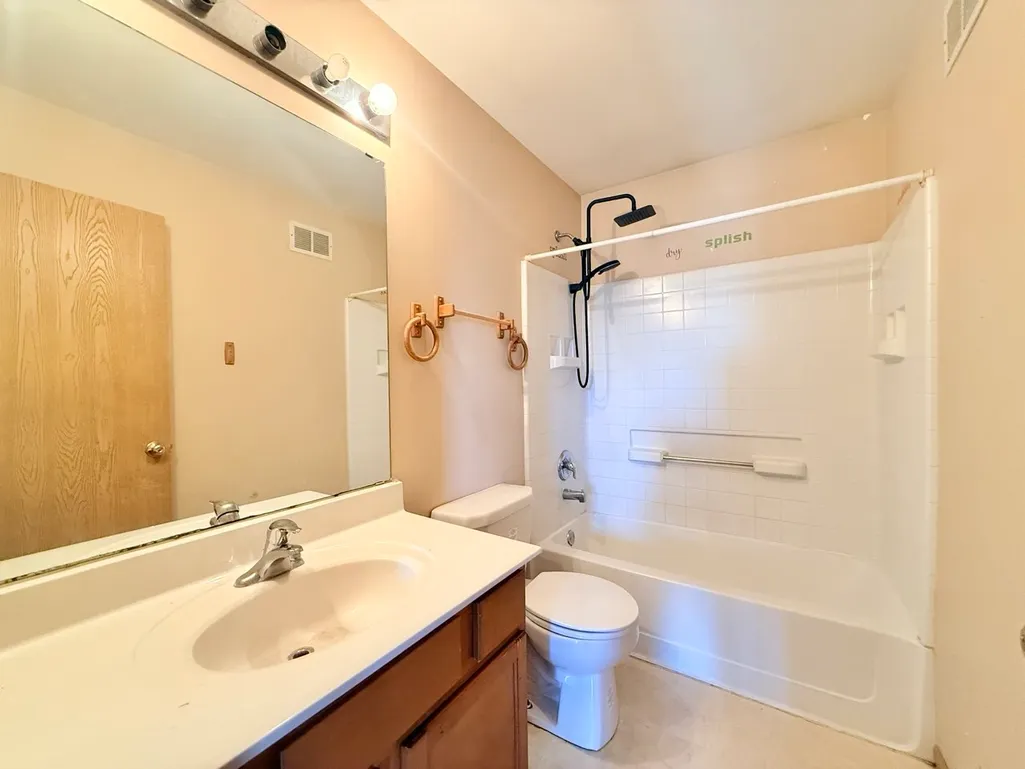
- Full Bathrooms2
- Half Bathrooms1
- Sqr Footage1482
- Lot Size0.0702 Acres
Data Source:
Midwest Real Estate Data (MRED)
Property Description
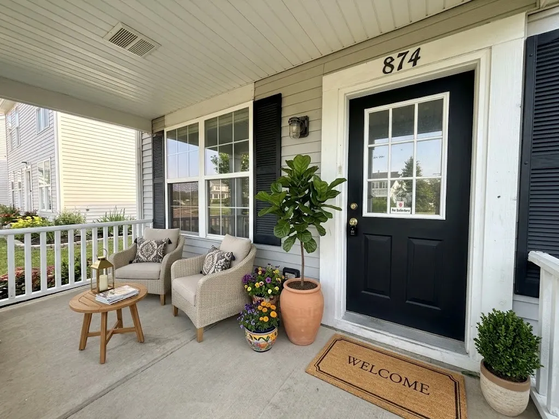
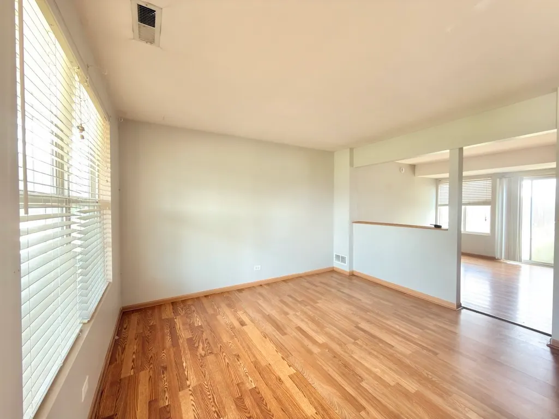
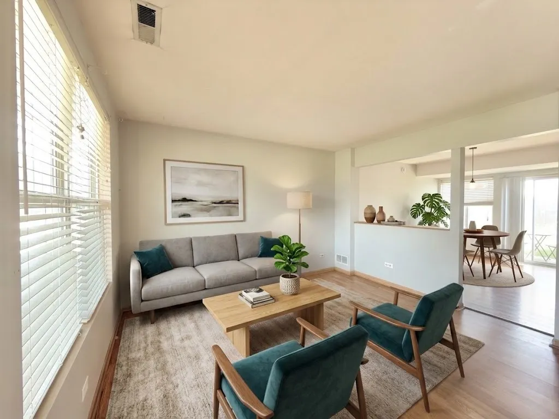
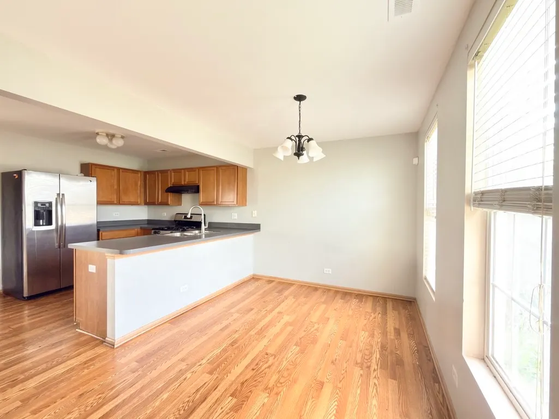
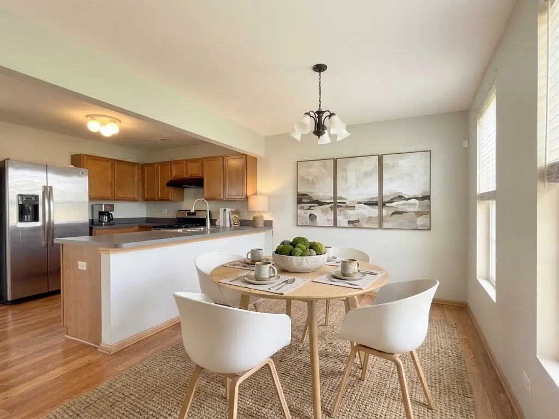
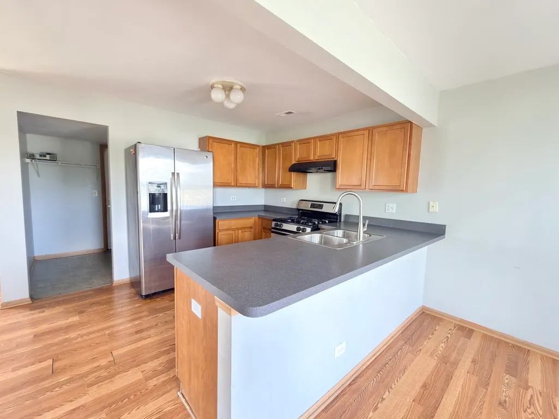
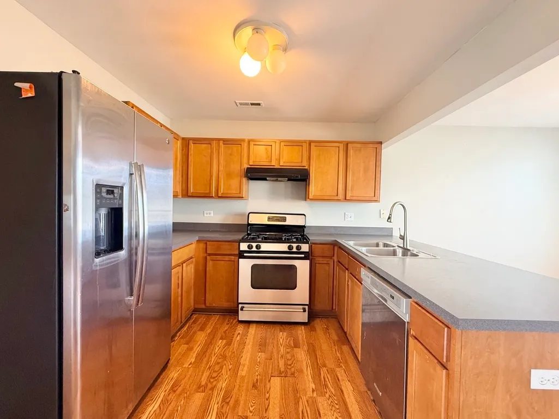
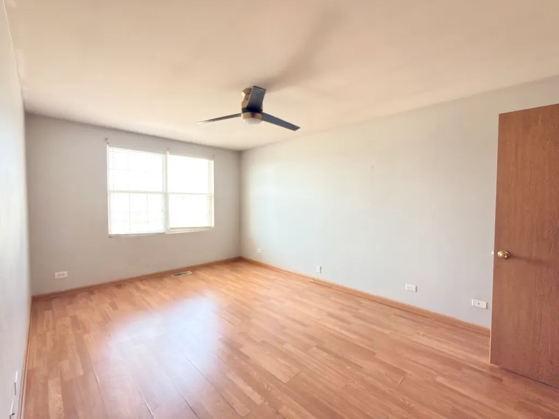
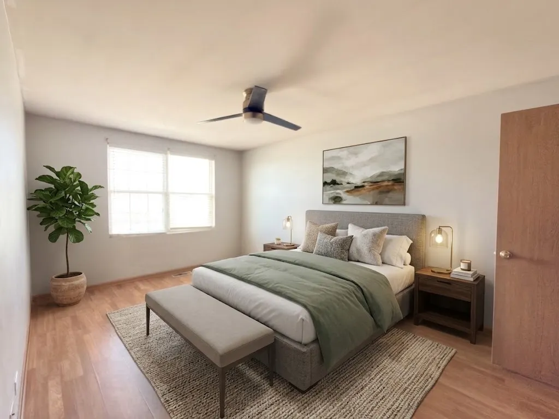
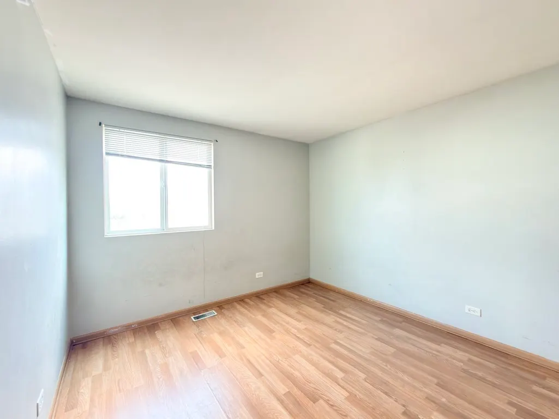
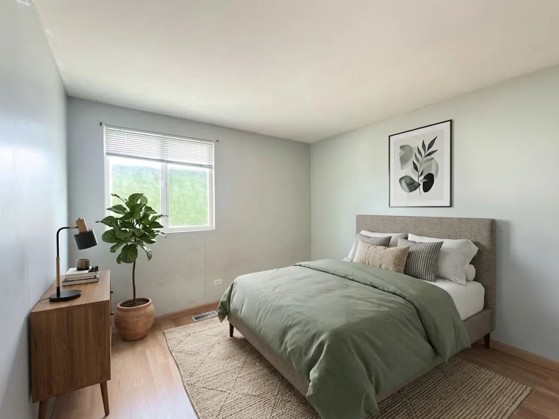
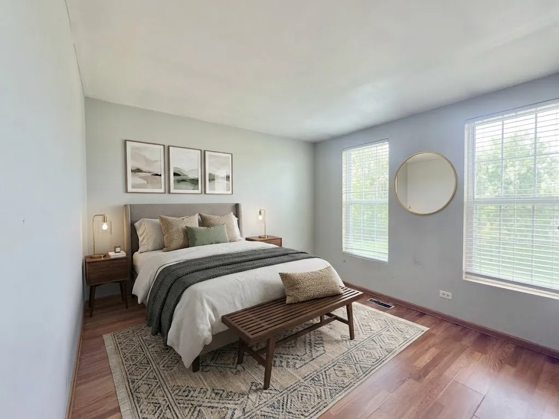
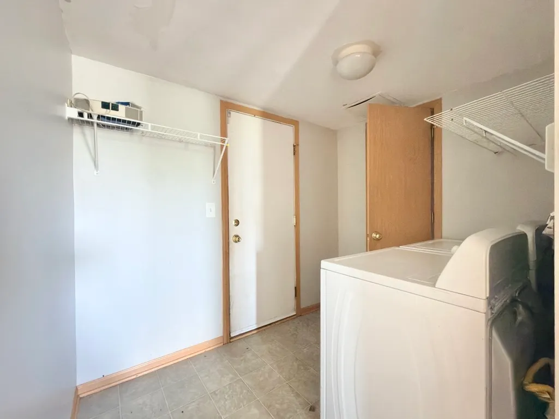
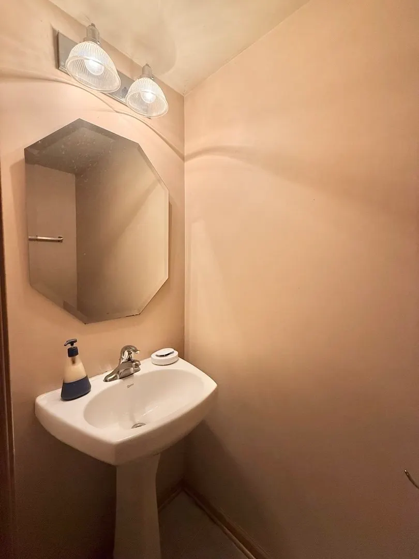
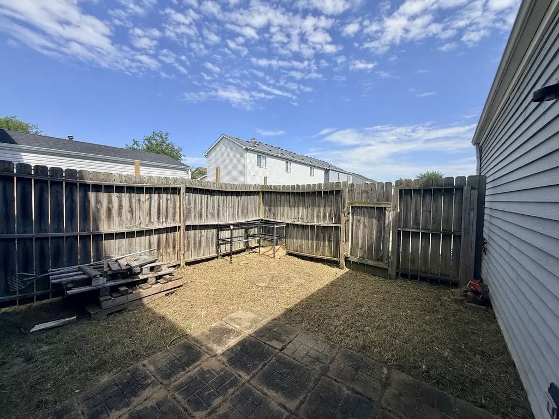
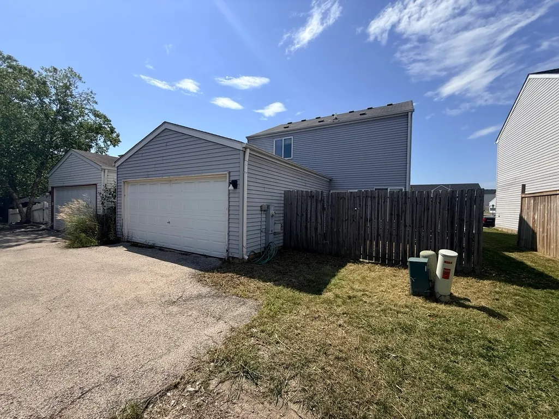
Welcome to this charming 3-bedroom, 2.1-bathroom home in the desirable Hometown subdivision! The open-concept living room and dining room provide a spacious, inviting layout that is perfect for entertaining and everyday living. Large windows fill the home with natural light, creating a bright and welcoming atmosphere. Enjoy your morning coffee or unwind in the evening on the inviting front porch, or relax and entertain in the cozy, fully fenced backyard. This home offers great potential for buyers looking to add your own personal touches and make it your own. Property is being sold As-Is and requires some TLC.
| Elementary School | Middle School | High School |
|---|---|---|
| Olney C Allen Elementary School | Henry W Cowherd Middle School | East High School |
| Price History | |
|---|---|
| 8/27/2026 | Listed $290,000 |
General Features
| Living Area | 1482 |
|---|---|
| Sewer | Public Sewer |
| Heating | Natural Gas,Forced Air |
| Cooling | Central Air |
| Possession | Closing |
| Roof | Asphalt |
| Appliances | Range,Dishwasher,Refrigerator,Washer,Dryer,Disposal |
| HOA Fee | 90 |
| Garage Spaces | 2 |
| Association Fee Includes | None |
| Construction Materials | Vinyl Siding |
| Year Built | 2005 |
| Electric | 100 Amp Service |
| Township | Aurora |
| Tax Year | 2025 |
| Ownership | Fee Simple w/ HO Assn. |
| Community Features | Clubhouse,Park,Curbs,Sidewalks,Street Lights,Street Paved |
| Assoc Fee Paid Per | Monthly |
| County | Kane |
| New Construction | No |
| Property Type | Residential |
| Subdivision Name | Hometown |
| Total Rooms | 7 |
| Full Baths | 2 |
| Status | Active |
| Directions | OGDEN (RT. 34) TO MONTGOMERY RD. TO FOUR SEASONS BLVD. NORTH (HOMETOWN SUBDIVISION) |
| High School | East High School |
| City | Aurora |
| High School District | 131 |
| MLS Area | Aurora / Eola |
| Elementary School | Olney C Allen Elementary School |
| Tax Annual Amount | 5740 |
| Middle/Junior High School | Henry W Cowherd Middle School |
| Standard Status | Active |
| Middle/Junior School District | 131 |
| Elementary School District | 131 |
| Property Type | Detached Single |
Interior Features
| Basement | None |
|---|---|
| Half Baths | 1 |
| Laundry Features | Main Level |
| Total Bedrooms | 3 |
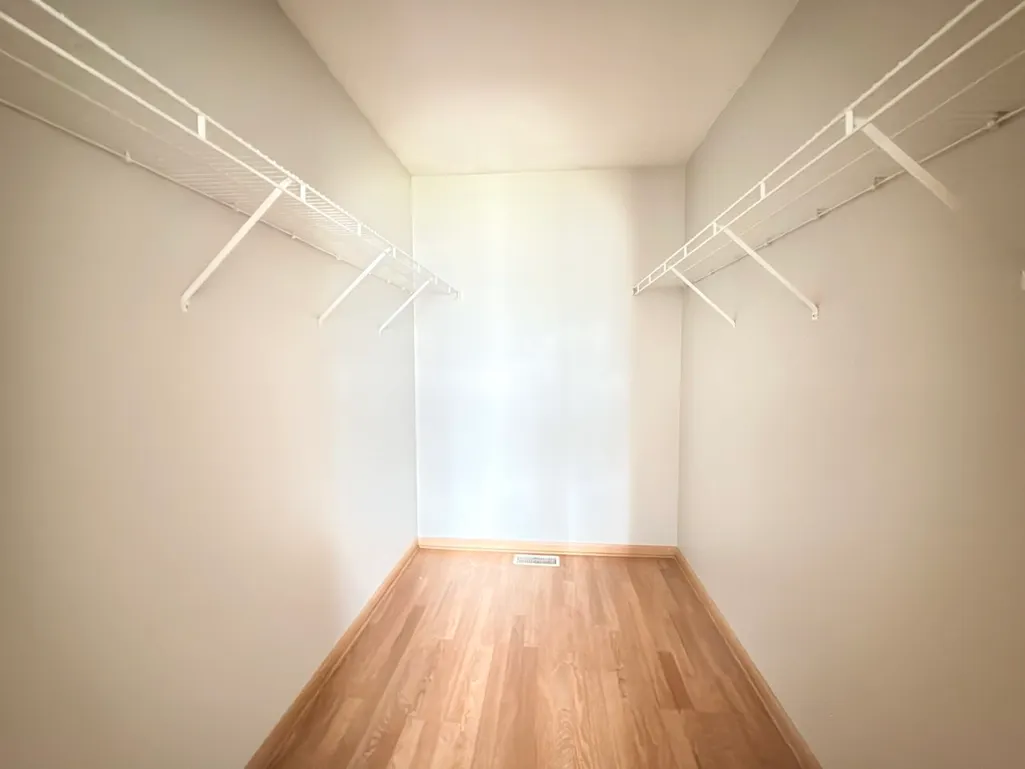
| Room Type | Walk In Closet |
| LivingAreaSource | Assessor |
| Total Baths | 3 |
| Bedrooms Possible | 3 |
Exterior Features
| Model | VILLAGE HALL |
|---|---|
| Parking Features | Asphalt,Yes,Garage Owned,Attached,Garage |
| Water Source | Public |
| Total Parking | 2 |
| Foundation Details | Concrete Perimeter |
| Lot Dimensions | 36X85X35X85 |
| Lot Size Acres | 0.0702 |
| Waterfront Y/N | No |
Amenities
- Foreclosure
- Views
- Short Sale
- New Construction
- Adult 55+
- Lease To Own
- No HOA Fees
- Furnished
- Primary On Main
- Air Conditioning
- Seller Finance
- Green
- Fixer Upper
- Horse
- Golf
- Fireplace
- Deck
- Garage
- Basement
- Pool
Property vs Single Family Average in 60504
Price
Taxes
Year Built
Visits

