





Address
1078 Serendipity Drive, Aurora, IL
Price
$ 310,000
Property Attributes
- MLS#12702297
- TypeSingle Family
- Listing Status Active
- CountyKANE
- CityAurora
- AreaAurora - Eola
- NeighborhoodHometown
- Zip60504
- StyleTraditional
- Year Built2009
- Taxes$ 4879
- Price$ 310,000
- Bedrooms3
- Full Bathrooms2
- Half Bathrooms1
- Sqr Footage1288
- Lot Size0.093 Acres
Data Source:
Midwest Real Estate Data (MRED)
Property Description
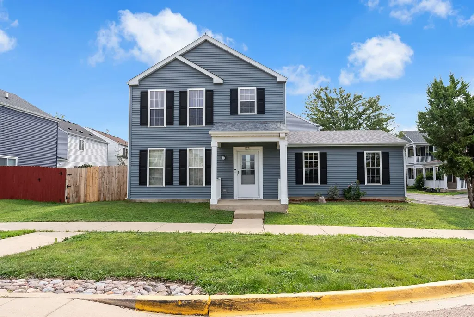
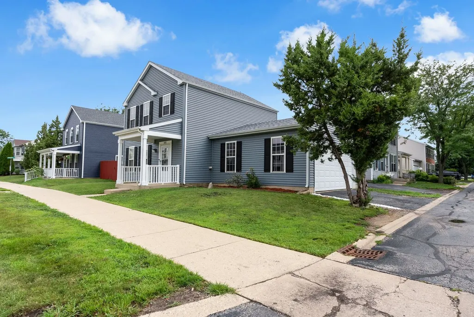
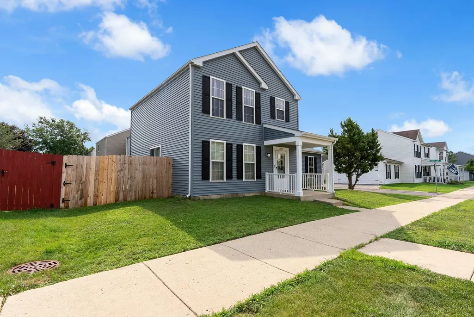
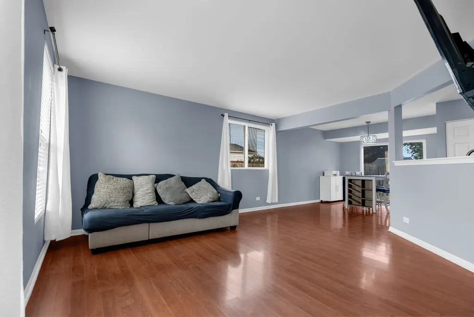
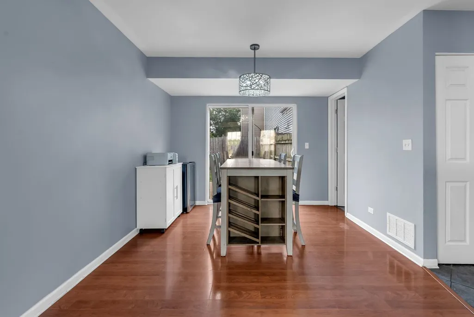
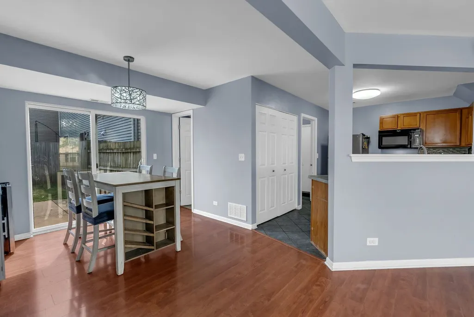
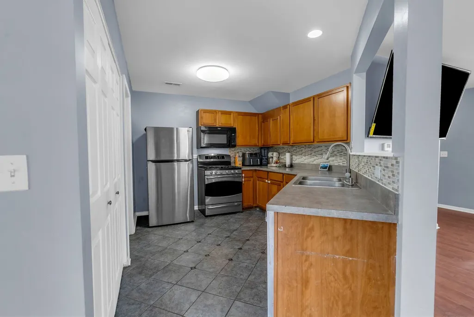
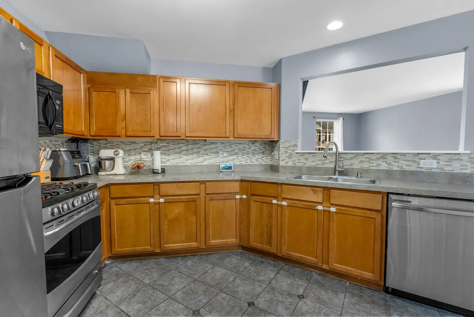
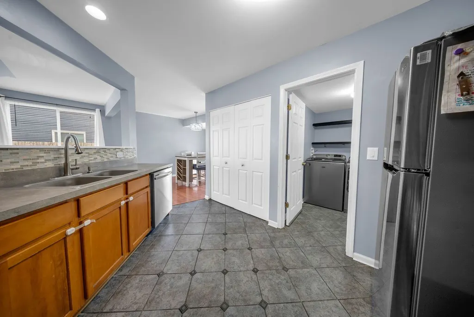
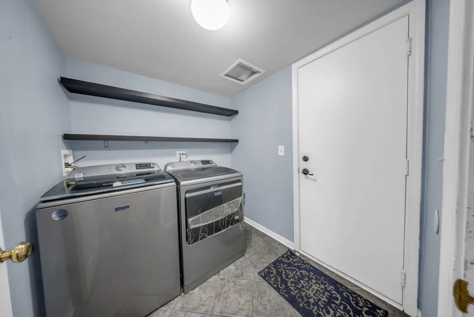
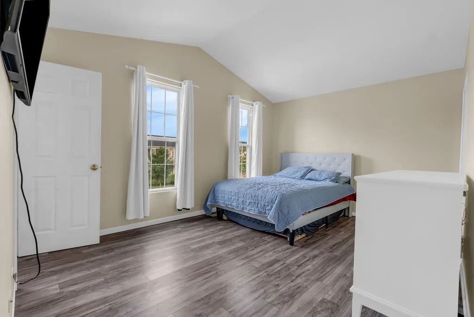
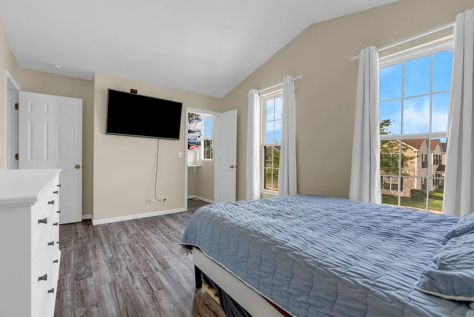
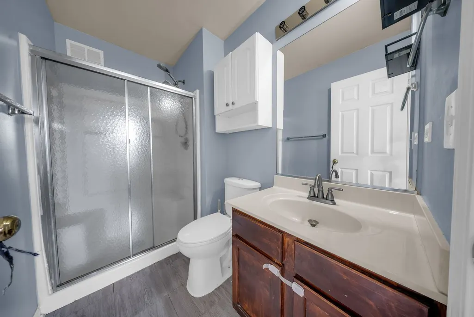
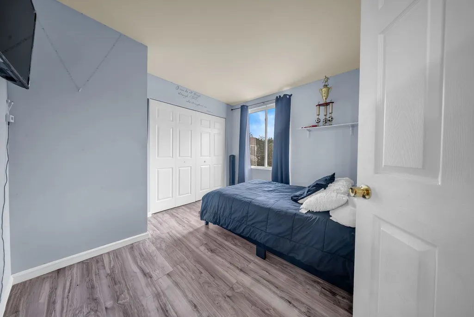
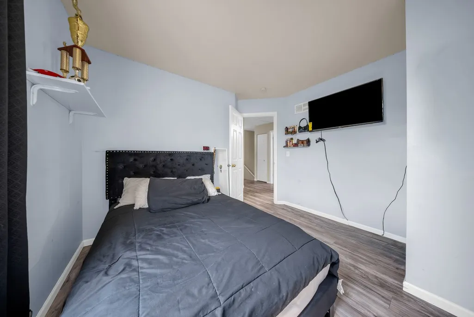
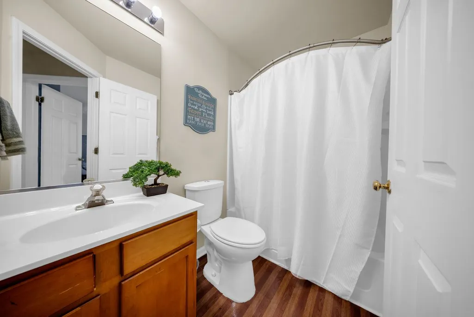
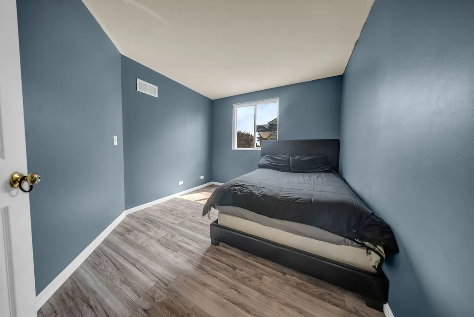
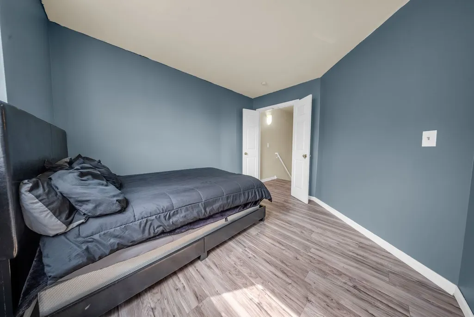
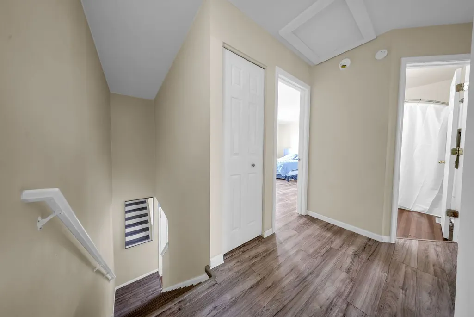
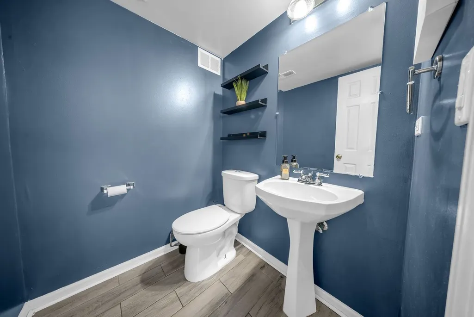
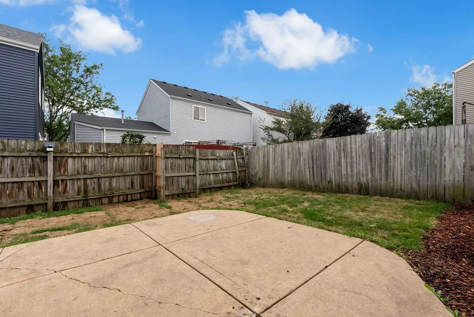
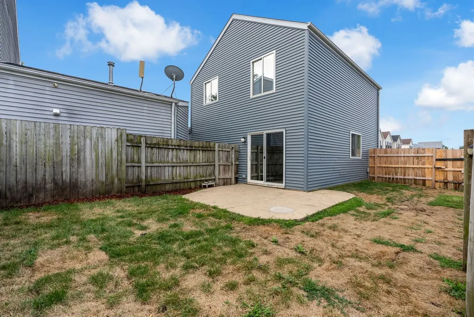
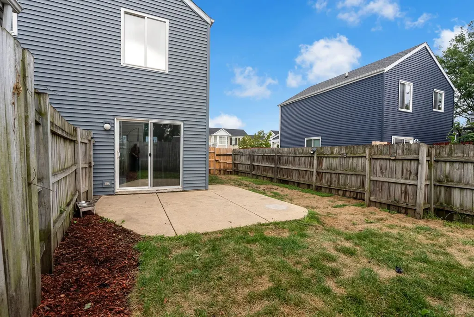
Welcome home to this beautiful 3-bedroom, 2.5-bath home located in Aurora's desirable Hometown community! As soon as you step inside, you'll be welcomed by a bright and spacious open-concept layout where the living room flows seamlessly into the dining area and kitchen. Upstairs, you'll find three generously sized bedrooms and two full bathrooms. The spacious primary suite offers vaulted ceilings and its own private full bathroom. Additional highlights include a new washer and dryer, an attached 2-car garage, and a fully fenced backyard offering plenty of space to relax, entertain, or enjoy the outdoors. Conveniently located near parks, schools, shopping, dining, Rush Copley Medical Center, and so much more. This home offers the perfect combination of comfort, convenience, and location. SCHEDULE YOUR SHOWING TODAY!
| Elementary School | Middle School | High School |
|---|---|---|
| Olney C Allen Elementary School | Henry W Cowherd Middle School | East High School |
| Price History | |
|---|---|
| 9/3/2026 | Listed $310,000 |
General Features
| Living Area | 1288 |
|---|---|
| Sewer | Public Sewer |
| Heating | Natural Gas |
| Cooling | Central Air |
| Possession | Closing |
| Appliances | Range,Microwave,Dishwasher,Refrigerator |
| HOA Fee | 84 |
| Garage Spaces | 2 |
| Association Fee Includes | Insurance |
| Architectural Style | Traditional |
| Construction Materials | Vinyl Siding |
| Year Built | 2009 |
| Township | Aurora |
| Tax Year | 2025 |
| Ownership | Fee Simple w/ HO Assn. |
| Community Features | Park,Curbs,Sidewalks,Street Lights,Street Paved |
| Assoc Fee Paid Per | Monthly |
| County | Kane |
| New Construction | No |
| Property Type | Residential |
| Subdivision Name | Hometown |
| Total Rooms | 6 |
| Full Baths | 2 |
| Status | Active |
| Directions | Odgen to Montgomery (W) to Four Seasons Drive (N) to Serendipity |
| High School | East High School |
| City | Aurora |
| High School District | 131 |
| MLS Area | Aurora / Eola |
| Elementary School | Olney C Allen Elementary School |
| Tax Annual Amount | 4879 |
| Middle/Junior High School | Henry W Cowherd Middle School |
| Additional Parcels Y/N | No |
| Standard Status | Active |
| Middle/Junior School District | 131 |
| Elementary School District | 131 |
| Property Type | Detached Single |
Interior Features
| Basement | None |
|---|---|
| Flooring | Laminate |
| Half Baths | 1 |
| Laundry Features | Main Level,In Unit |
| Total Bedrooms | 3 |
| Room Type | No additional rooms |
| LivingAreaSource | Assessor |
| Total Baths | 3 |
| Bedrooms Possible | 3 |
Exterior Features
| Parking Features | Asphalt,Garage Door Opener,Yes,Garage Owned,Attached,Garage |
|---|---|
| Water Source | Public |
| Total Parking | 2 |
| Lot Dimensions | 44X104 |
| Lot Size Acres | 0.093 |
| Waterfront Y/N | No |
| Other Equipment | TV-Cable,Security System,CO Detectors |
Amenities
- Foreclosure
- Views
- Short Sale
- New Construction
- Adult 55+
- Lease To Own
- No HOA Fees
- Furnished
- Primary On Main
- Air Conditioning
- Seller Finance
- Green
- Fixer Upper
- Horse
- Golf
- Fireplace
- Deck
- Garage
- Basement
- Pool
Property vs Single Family Average in 60504
Price
Taxes
Year Built
Visits

