




Address
797 Serendipity Drive, Aurora, IL
Price
$ 239,900
Property Attributes
- MLS#12738432
- TypeSingle Family
- Listing Status Active
- CountyKANE
- CityAurora
- AreaAurora - Eola
- NeighborhoodHometown
- Zip60504
- Style
- Year Built2004
- Taxes$ 4374
- Price$ 239,900
- Bedrooms2
- Full Bathrooms1
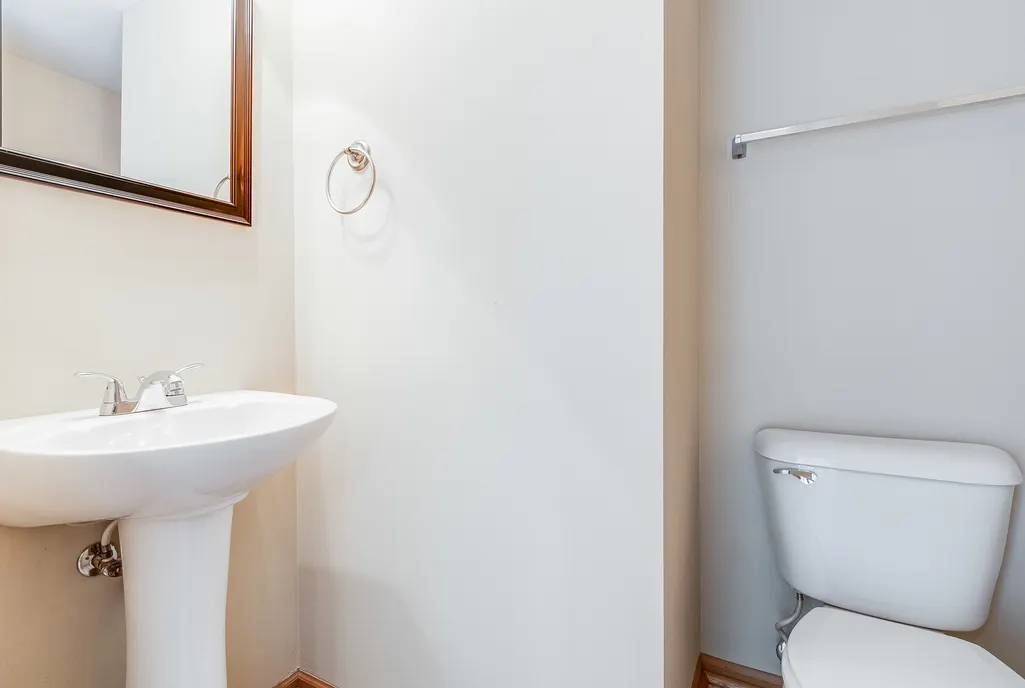
- Half Bathrooms1
- Sqr Footage1268
Data Source:
Midwest Real Estate Data (MRED)
Property Description
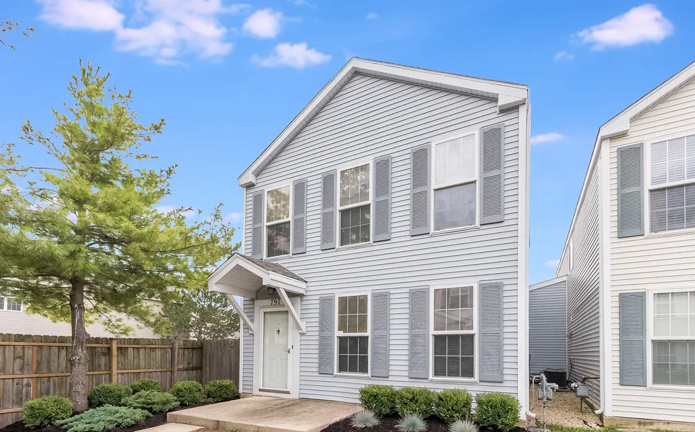
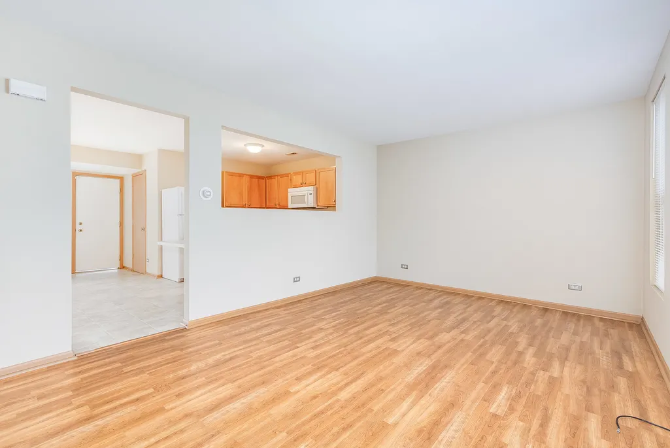
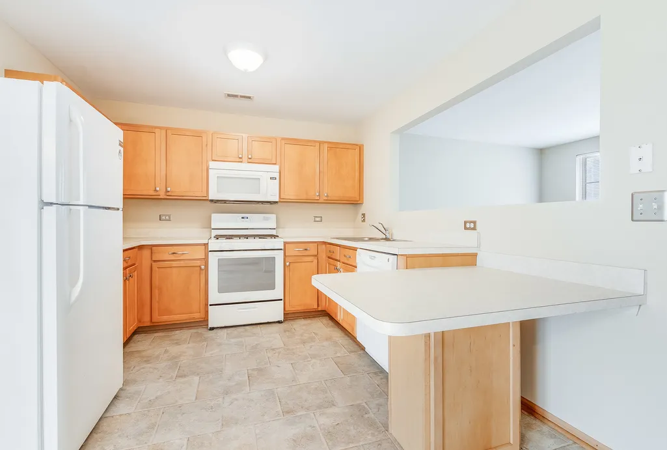
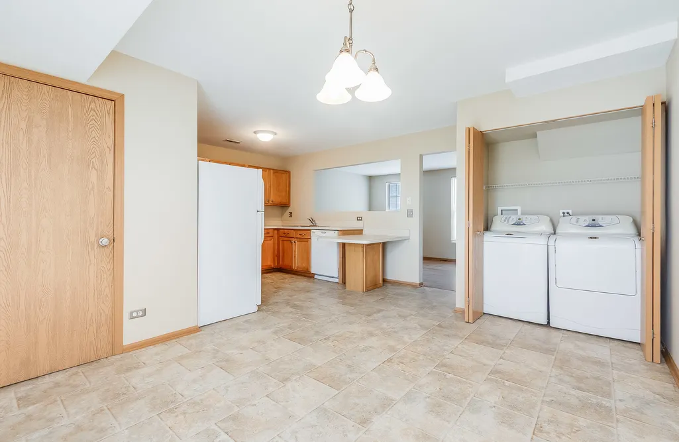
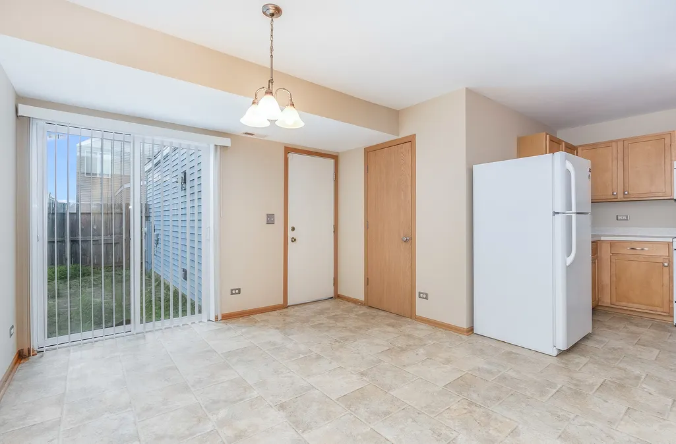
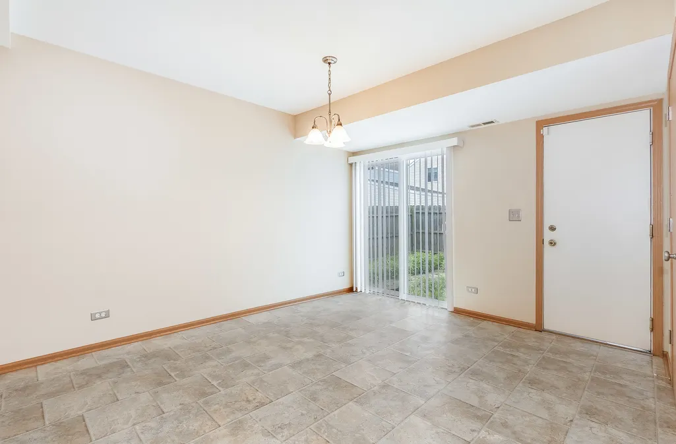
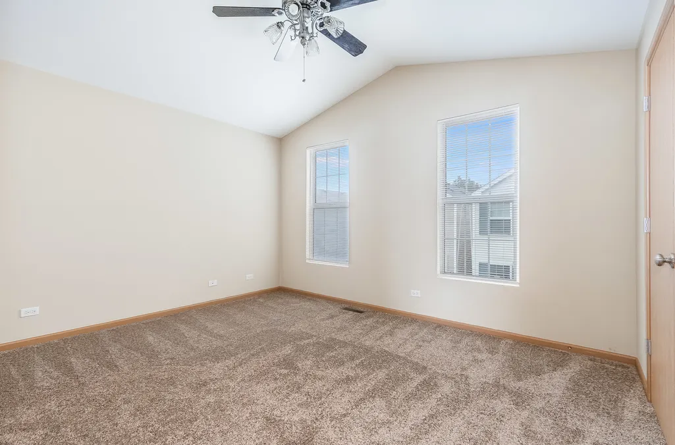
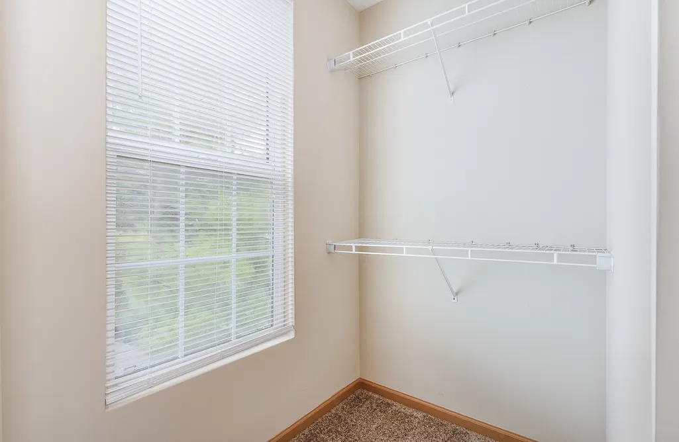
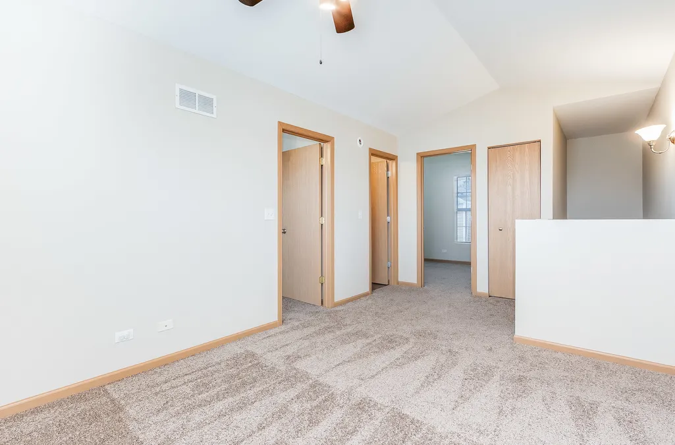
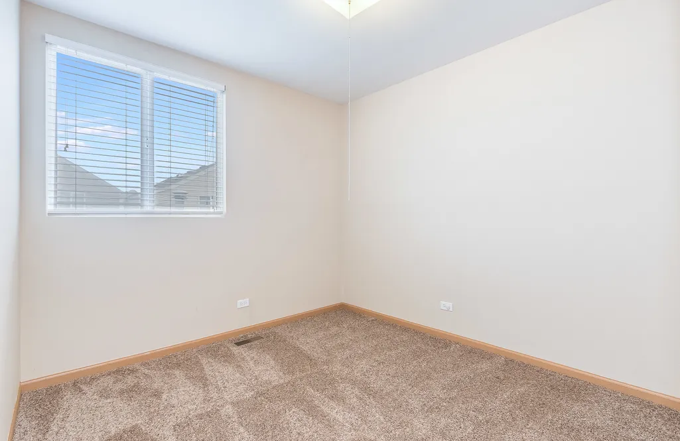
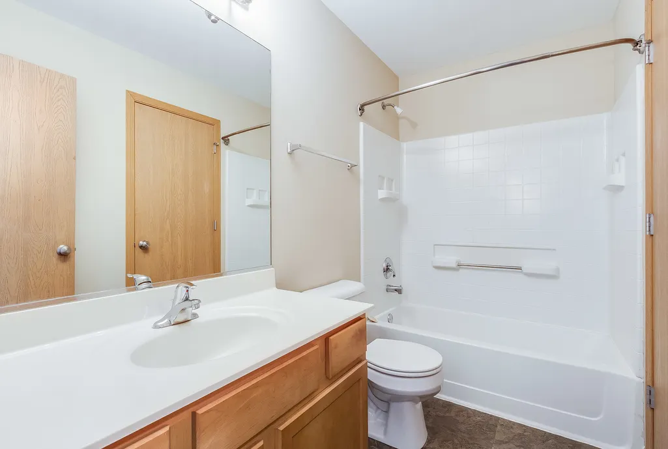
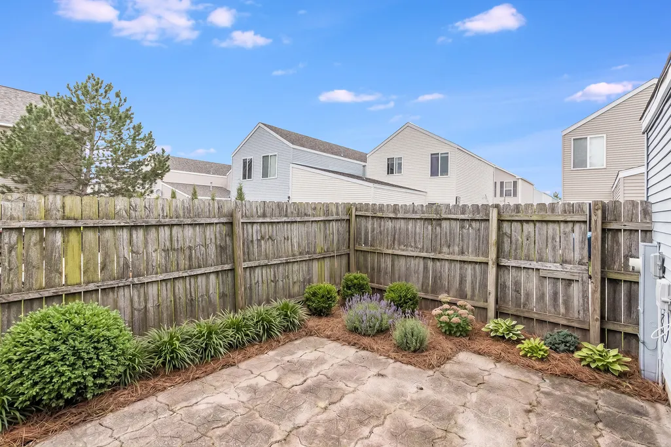
Beautifully maintained and move-in ready, this charming Barbershop model offers a desirable open-concept layout with 2 spacious bedrooms plus a large vaulted-ceiling loft. The spacious U-shaped kitchen features a breakfast bar and vinyl flooring that extends through the kitchen/dinette area. The vaulted primary bedroom includes a ceiling fan and walk-in closet, while the upper-level bath offers convenient Jack & Jill-style access. Recent updates include a new roof and gutters, providing added peace of mind for the next owner. Enjoy a great location close to parks, playgrounds, shopping, Metra train service, and schools. A wonderful opportunity to enjoy comfort, convenience, and a functional floor plan in a fantastic Aurora location!
| Elementary School | Middle School | High School |
|---|---|---|
| Olney C Allen Elementary School | Henry W Cowherd Middle School | East High School |
| Price History | |
|---|---|
| 8/22/2026 | Listed $239,900 |
General Features
| Living Area | 1268 |
|---|---|
| Sewer | Public Sewer |
| Heating | Natural Gas,Forced Air |
| Cooling | Central Air |
| Possession | Closing |
| Roof | Asphalt |
| Appliances | Range,Microwave,Dishwasher,Refrigerator,Washer,Dryer,Disposal |
| HOA Fee | 348 |
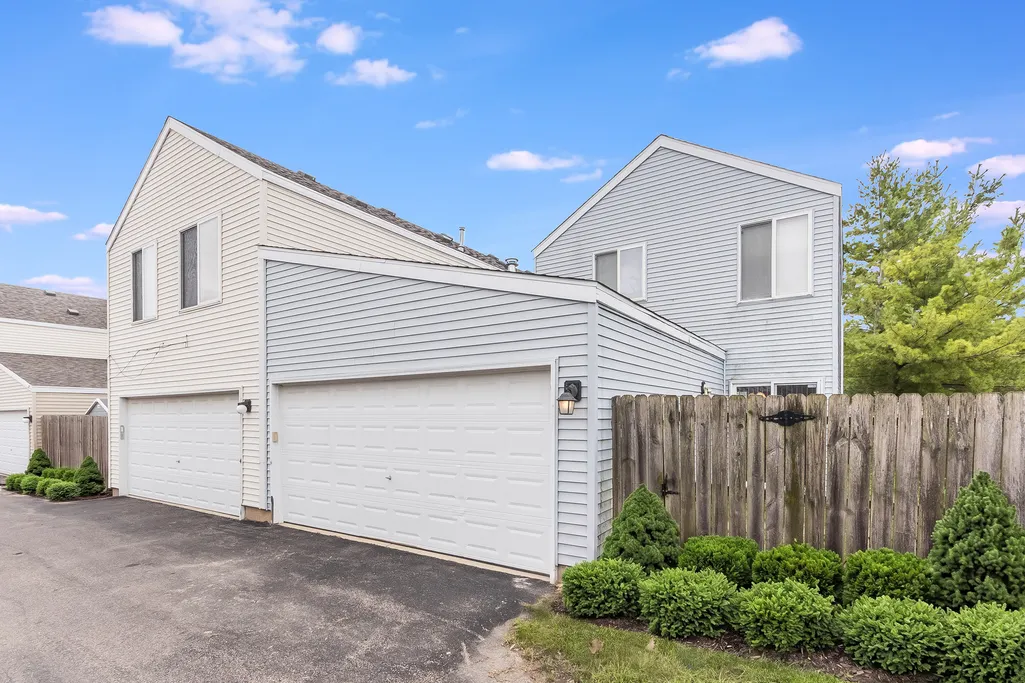
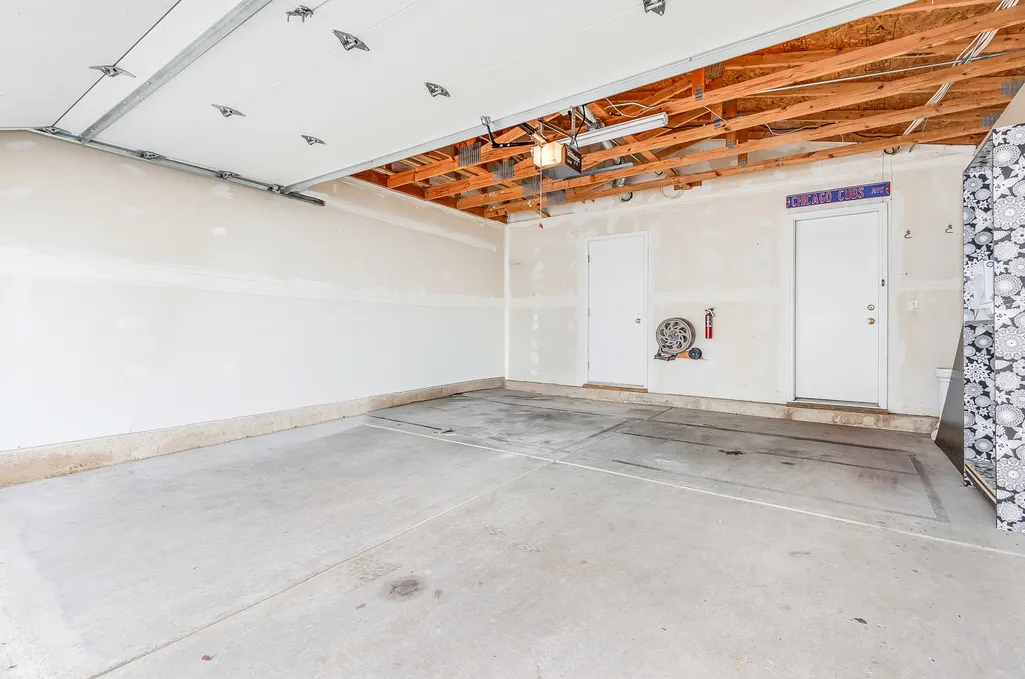
| Garage Spaces | 2 |
| Association Fee Includes | Water,Insurance,Exterior Maintenance,Lawn Care,Snow Removal |
| Construction Materials | Vinyl Siding |
| Year Built | 2004 |
| Township | Aurora |
| Tax Year | 2025 |
| Ownership | Fee Simple w/ HO Assn. |
| Community Features | Park,Curbs,Sidewalks,Street Lights,Street Paved |
| Assoc Fee Paid Per | Monthly |
| County | Kane |
| New Construction | No |
| Property Type | Residential |
| Subdivision Name | Hometown |
| Total Rooms | 6 |
| Full Baths | 1 |
| Status | Active |
| Directions | MONTGOMERY RD,N-WATERFORD,W-SIMMS,N-SERENDIPITY |
| High School | East High School |
| City | Aurora |
| High School District | 131 |
| MLS Area | Aurora / Eola |
| Elementary School | Olney C Allen Elementary School |
| Tax Annual Amount | 4374 |
| Middle/Junior High School | Henry W Cowherd Middle School |
| Additional Parcels Y/N | No |
| Standard Status | Active |
| Middle/Junior School District | 131 |
| Elementary School District | 131 |
| Property Type | Detached Single |
Interior Features
| Interior Amenities | Cathedral Ceiling(s) |
|---|---|
| Basement | None |
| Half Baths | 1 |
| Laundry Features | In Unit |
| Total Bedrooms | 2 |
| Room Type | Loft |
| LivingAreaSource | Other |
| Total Baths | 2 |
| Bedrooms Possible | 2 |
Exterior Features
| Model | Barbershop |
|---|---|
| Parking Features | Asphalt,Garage Door Opener,Yes,Garage Owned,Attached,Garage |
| Water Source | Public |
| Total Parking | 2 |
| Lot Dimensions | 41x82 |
| Waterfront Y/N | No |
| Other Equipment | TV-Cable,TV-Dish,Security System |
Amenities
- Foreclosure
- Views
- Short Sale
- New Construction
- Adult 55+
- Lease To Own
- No HOA Fees
- Furnished
- Primary On Main
- Air Conditioning
- Seller Finance
- Green
- Fixer Upper
- Horse
- Golf
- Fireplace
- Deck
- Garage
- Basement
- Pool
Property vs Single Family Average in 60504
Price
Taxes
Year Built
Visits

